
Standard Door Sizes in India: Main Door, Bedroom, Bathroom & Double Door Guide
What is the standard door size in India? This guide explains common dimensions for main entrance doors, bedroom doors, bathroom doors and double doors in both feet and millimetres—plus the measurements you should confirm before ordering a custom wooden door.
What is the standard door size in India?
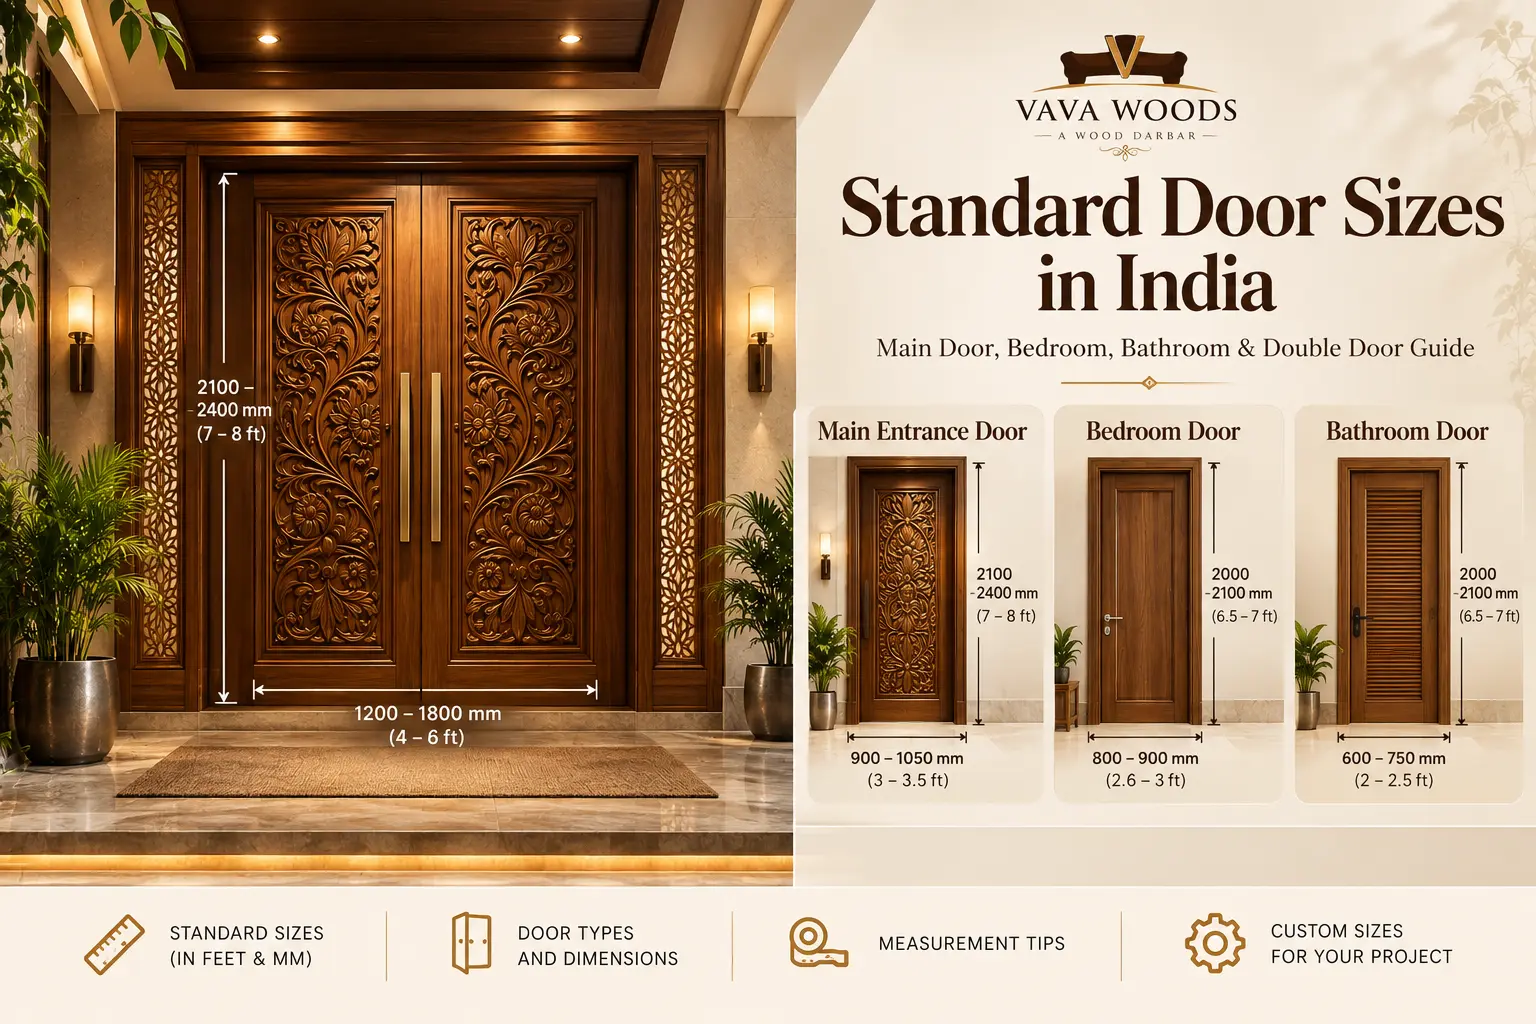
A widely used reference size for a residential main door in India is approximately 3 ft × 7 ft, or 900 × 2100 mm. Bedroom doors are commonly around 800–900 mm wide, while bathroom doors are often narrower at approximately 600–750 mm. Double main entrances can be around 4–6 ft wide overall. These are planning references—not universal rules—because final door dimensions depend on the architectural opening, frame, accessibility and project design.
Why door dimensions matter before you order
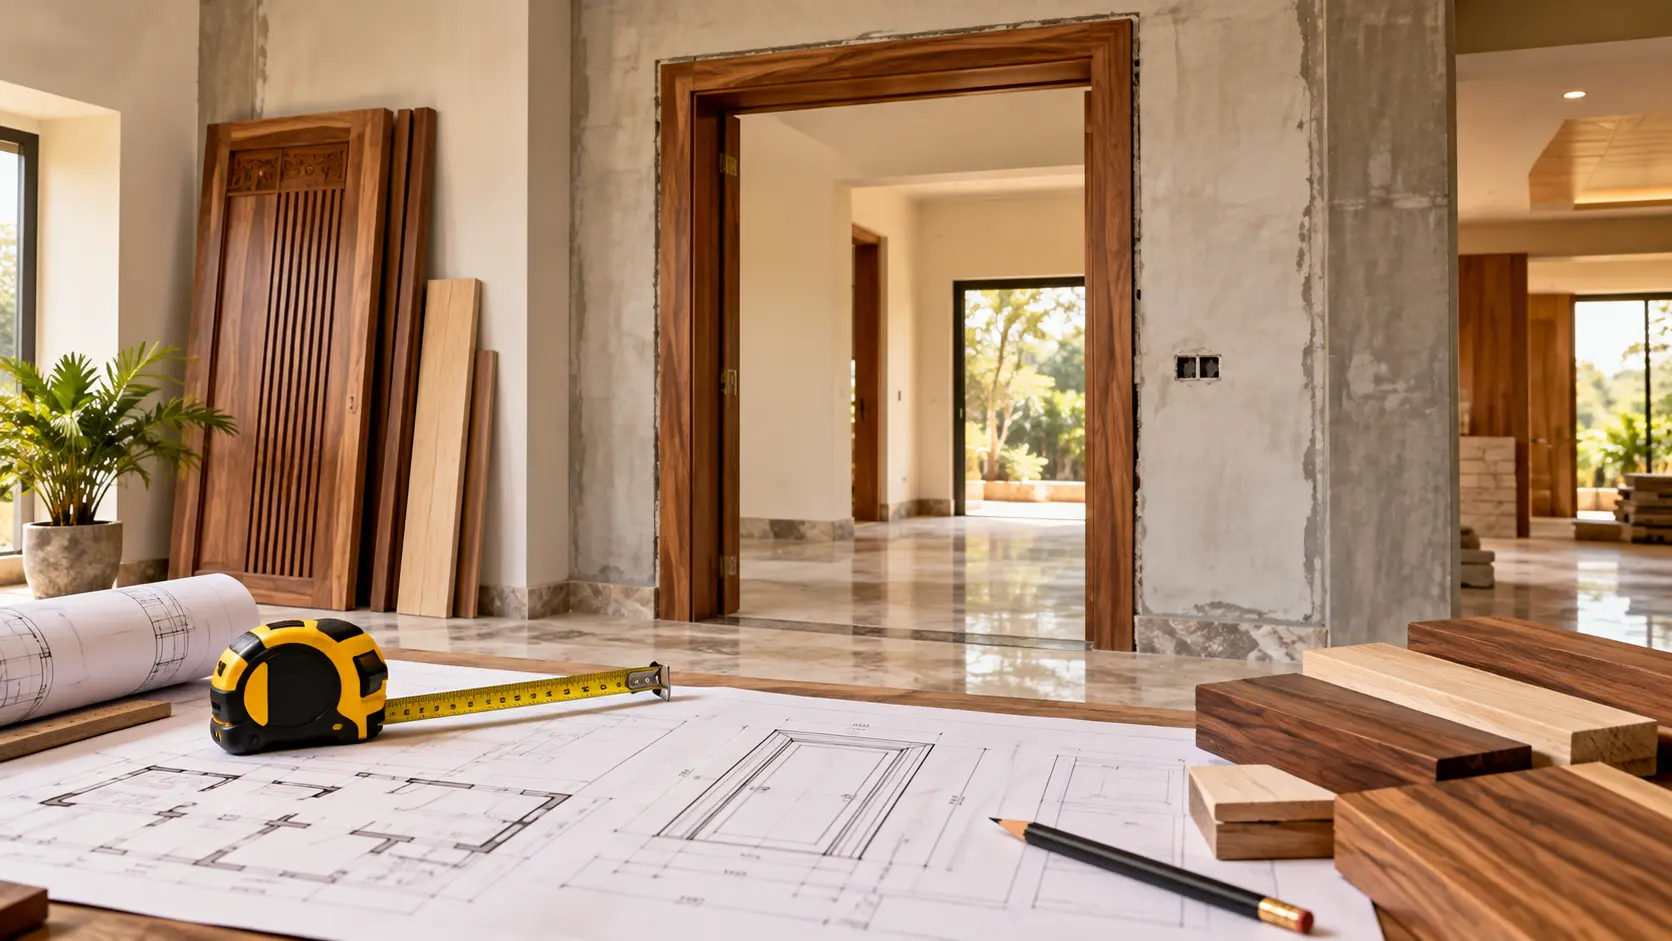
Door dimensions affect much more than the appearance of an entrance. They influence movement through the home, furniture access, shutter weight, frame proportions, hardware selection and how the doorway relates to the surrounding architecture.
This becomes particularly important with a solid wood main entrance door. A wider or taller shutter is heavier than a conventional internal door and may therefore require a stronger chaukhat, suitable hinges or pivots and correctly selected hardware.
Standard dimensions are useful during planning, but architects and homeowners should confirm the actual finished opening before a made-to-order door enters production.
Standard door size chart in India
The following dimensions are useful residential planning references. Individual architectural drawings, local requirements and site conditions can result in different door sizes.
| Door Type | Common Width | Common Height | Approx. Size in Feet |
|---|---|---|---|
| Main entrance — single | 900–1050 mm | 2100–2400 mm | 3–3.5 ft × 7–8 ft |
| Main entrance — double | 1200–1800 mm overall | 2100–2400 mm | 4–6 ft × 7–8 ft |
| Bedroom door | 800–900 mm | 2000–2100 mm | Approx. 2.6–3 ft × 6.5–7 ft |
| Bathroom door | 600–750 mm | 2000–2100 mm | Approx. 2–2.5 ft × 6.5–7 ft |
| Utility / store | 600–750 mm | 2000–2100 mm | Approx. 2–2.5 ft × 6.5–7 ft |
Important: shutter size is not wall-opening size
A masonry opening, finished opening, wooden frame and door shutter are different measurements. If you are requesting a custom quotation, specify exactly which measurement you are providing.
What is the standard main door size in India?
A commonly used reference for a single residential main door is approximately 900 × 2100 mm, equivalent to roughly 3 ft × 7 ft.
This size works for many houses and apartments, but it should not be treated as a fixed requirement. Larger residences frequently use wider shutters of approximately 3.5 ft, while contemporary villas can use 8 ft or taller doors to create stronger architectural proportion.
The important consideration is not simply making the door larger. The width, height, shutter thickness, timber, frame and hardware need to work together.
3 × 7 ft
A practical reference dimension for many residential single-shutter entrances.
3.5 × 7 ft
Provides a more generous passage and can suit larger residential elevations.
3.5 × 8 ft
Often considered where the elevation and ceiling height support taller proportions.
Custom size
Useful for villas, sidelights, transoms and oversized project entrances.
Double main door sizes for Indian homes
Double wooden entrances are commonly used in villas, luxury residences, hotels and larger architectural projects where the entrance needs greater visual presence.
An overall opening of approximately 4 to 6 ft wide is a useful planning range for many double main doors. Height may remain around 7 ft or increase to approximately 8 ft depending on the elevation.
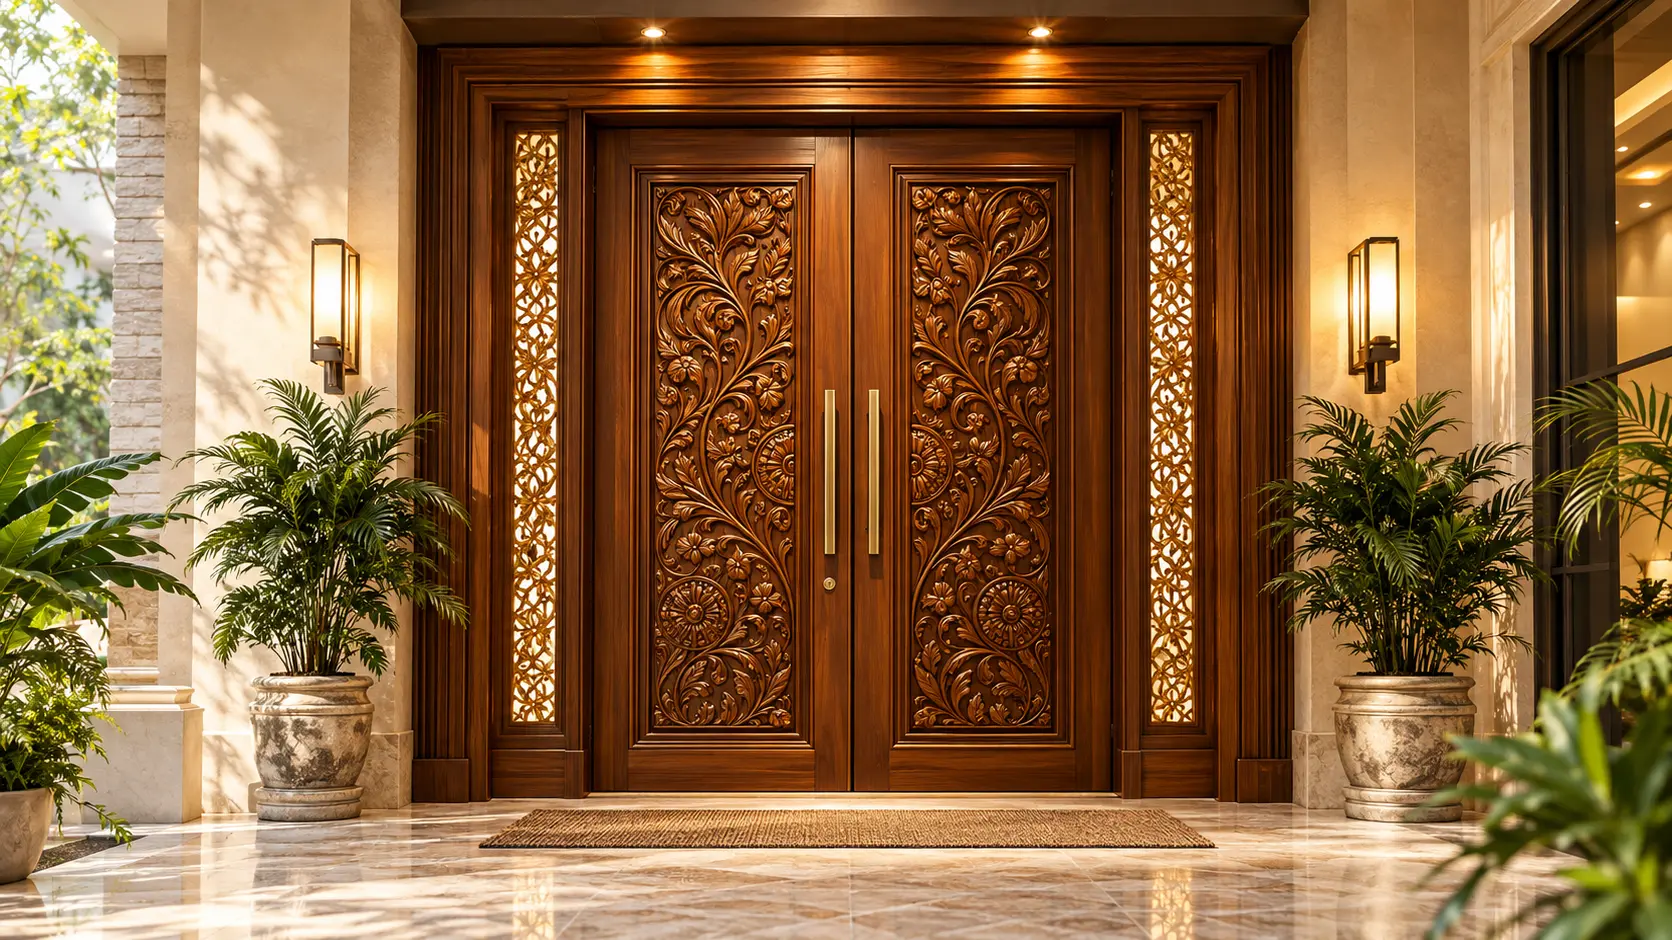
Both shutters do not necessarily need to be identical in width. Some entrances use one primary daily-use shutter and one secondary shutter that is opened only when extra passage width is required.
For carved solid wood double doors, hardware becomes particularly important because increased shutter dimensions and carving can add considerable weight.
Standard bedroom door size in India
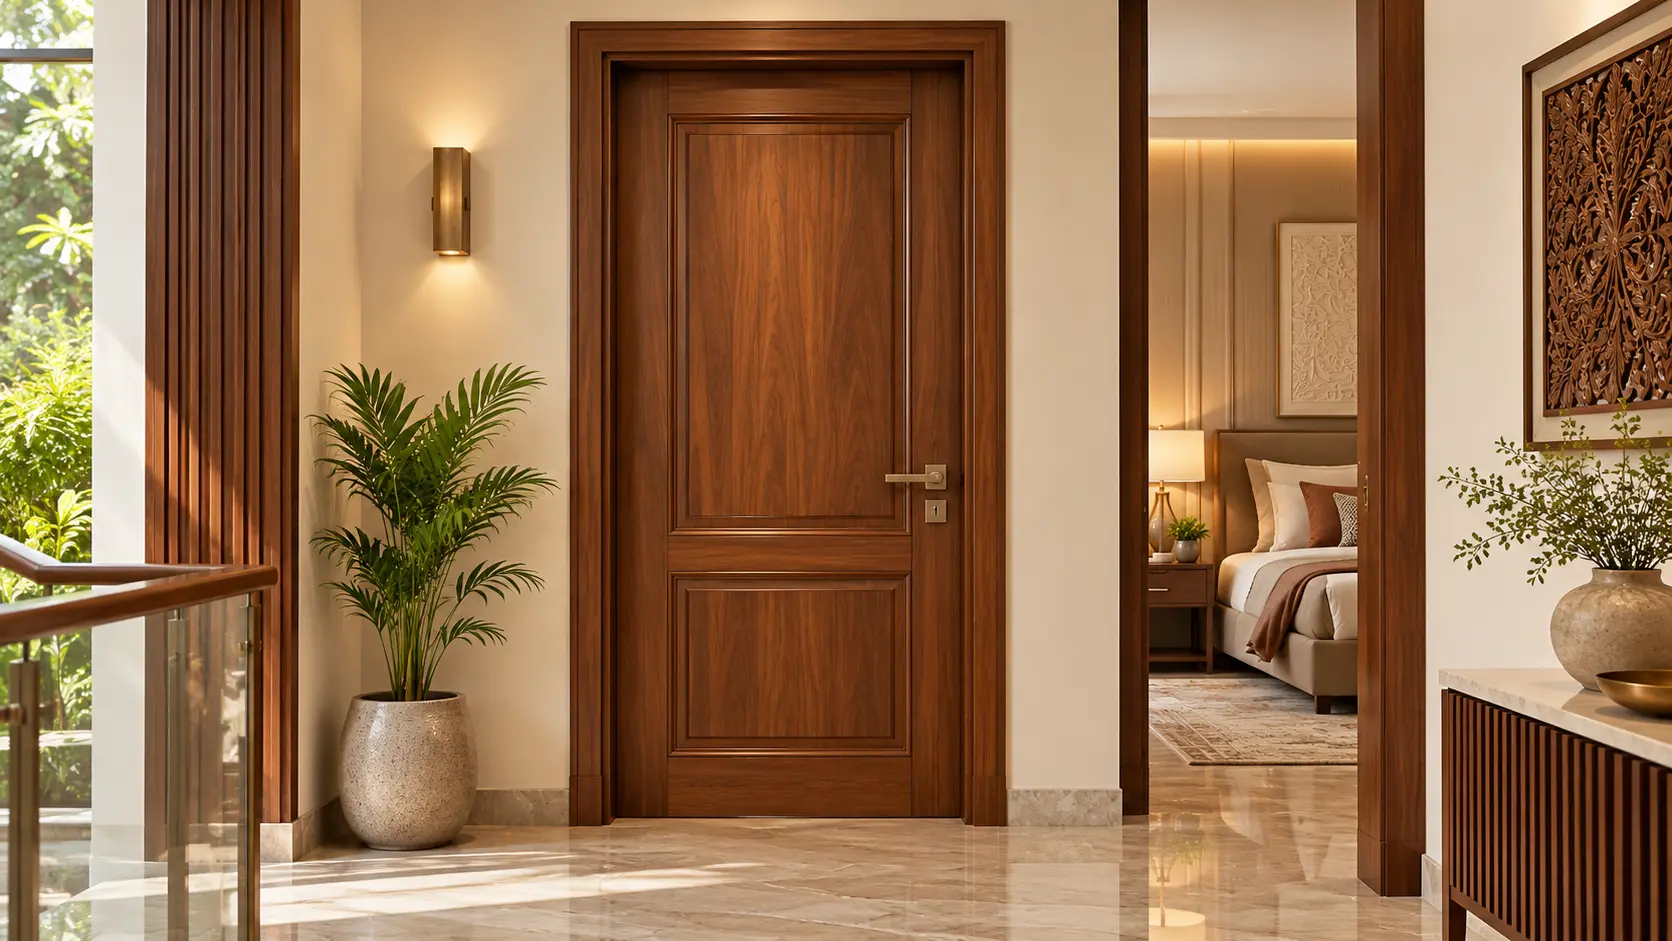
Bedroom door widths commonly fall around 800–900 mm, with heights around 2000–2100 mm.
A width close to 900 mm generally provides easier everyday movement and can make it simpler to move mattresses, furniture and larger items into the room.
Smaller rooms may use narrower openings, but circulation, usability and accessibility should be considered before reducing the width.
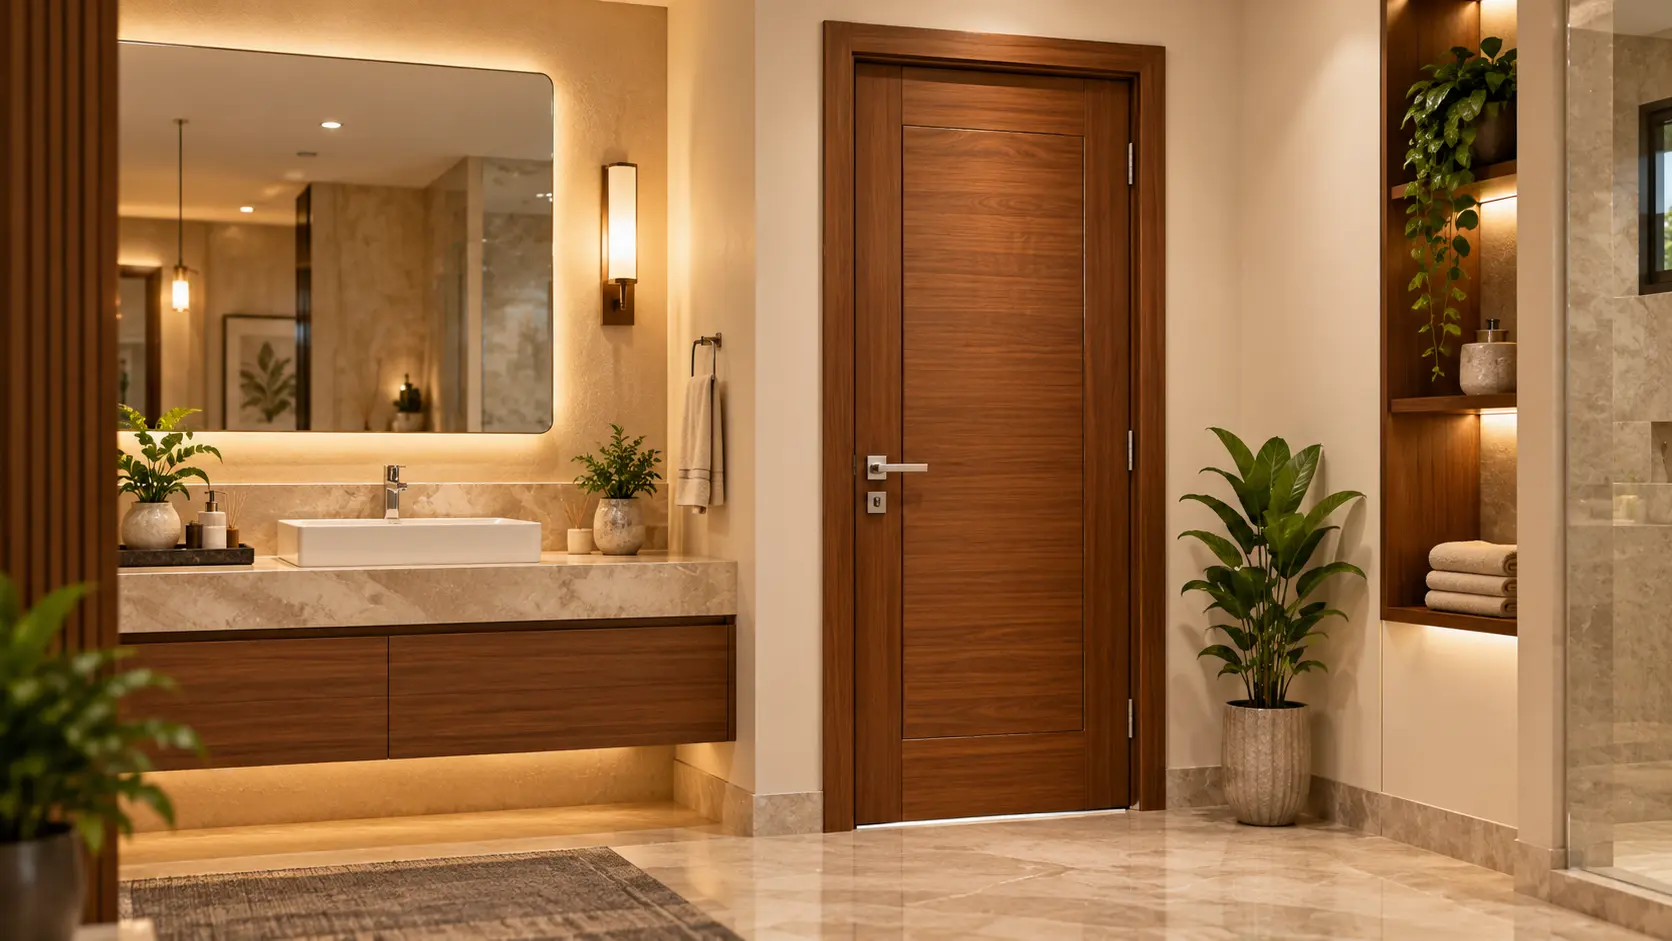
Standard bathroom door size in India
Bathroom doors are usually narrower than bedroom or entrance doors. A practical reference width is around 600–750 mm, with a height around 2000–2100 mm.
The smallest possible door should not automatically be selected. Door swing, bathroom layout and comfortable movement should be considered before finalising the width.
Material selection is also important. Areas with persistent humidity require appropriate ventilation, installation and finish planning if solid timber is used.
Door frame and chaukhat size: why it changes the final opening
One of the most common mistakes when ordering a wooden door is assuming that the size of the masonry opening is the same as the size of the shutter.
The wooden door frame or chaukhat occupies part of the wall opening. Installation clearance, flooring, plaster and the shutter-to-frame gap also affect the final dimensions.
That means a carpenter or manufacturer should know whether the stated measurement is:
- Raw masonry opening
- Finished wall opening
- Outside frame size
- Inside frame opening
- Door shutter width
- Door shutter height
- Wall thickness
- Finished floor level
Confirm the frame before finalising the shutter
For a made-to-order wooden door, the chaukhat section, wall thickness, opening dimensions and finished floor level should ideally be confirmed before the final shutter dimensions are released for manufacturing.
When should you choose a custom wooden door size?
Standard dimensions are useful when preparing a basic floor plan, but the main entrance often forms an important visual component of the architecture. In such cases, a made-to-order size can provide better proportion and design flexibility.
Custom wooden door dimensions are particularly useful for:
- Luxury villas with tall ceilings
- Grand double-door entrances
- Carved traditional entrances
- Renovation projects with existing openings
- Doors with decorative sidelights
- Entrances with a transom above
- Architect-designed residences
- Hotels, resorts and hospitality projects
How to measure a door opening before ordering
An approximate width and height may be enough for an initial quotation. Final manufacturing, however, should normally be based on properly verified dimensions.
| Measurement | What to Check | Why It Matters |
|---|---|---|
| Opening width | Measure near the top, centre and bottom | Walls may not be perfectly parallel |
| Opening height | Measure at more than one point | Floor or lintel level can vary |
| Wall thickness | Measure finished wall depth | Helps determine chaukhat depth |
| Finished floor level | Confirm tile, marble or wooden flooring | Affects final shutter clearance |
| Diagonal measurements | Compare both diagonals | Helps identify an opening that is out of square |
| Door swing | Confirm left/right and inward/outward opening | Important for hinges and room circulation |
Ordering a custom door? Send more than width × height.
For a more useful VAVA Woods project enquiry, send the approximate opening width and height, wall thickness, quantity, project location, preferred wood, reference image or architectural drawing and any carving or finish requirement.
Single door vs double door: which size should you choose?
A wider entrance does not automatically require two shutters. Large single doors can create a clean contemporary look, while double doors often suit traditional, carved and more formal entrance designs.
| Requirement | Single Door | Double Door |
|---|---|---|
| Compact home entrance | Usually more practical | Often unnecessary |
| Luxury villa entrance | Works well as a tall/wide statement door | Creates formal symmetry and scale |
| Furniture movement | Depends on shutter width | Both shutters can provide wider access |
| Heavy carving | One heavier shutter | Weight can be divided between shutters |
| Traditional architecture | Suitable | Often especially well suited |
Are 8 ft wooden main doors a good idea?
An 8 ft entrance can look excellent when the building elevation and ceiling height support the proportion. Taller doors are increasingly used in villas and contemporary luxury homes where the entrance is designed as a major architectural feature.
However, an oversized solid wood door should not simply be treated as an enlarged 7 ft door. As the shutter becomes taller and heavier, frame sections, wood movement, hinges or pivots and hardware capacity become increasingly important.
Does wood type affect door dimensions?
The architectural opening may remain the same regardless of the timber, but the size and construction of a heavy solid wood shutter influence how the door should be engineered.
Teak and sheesham are both considered for custom doors, but they have different grain, material characteristics, cost and applications. Before selecting the wood, read our teak vs sheesham door comparison .
Is there a Vastu rule for main door size?
Vastu is a traditional cultural system rather than a scientifically established construction standard. Traditional guidance often prefers the main entrance to feel larger and more prominent than internal doors.
Homeowners who follow Vastu can consider such preferences during planning, but practical architectural requirements—including circulation, structural conditions, accessibility and hardware—should still be resolved correctly.
Can VAVA Woods manufacture non-standard door sizes?
Yes. VAVA Woods by RS Exports follows a made-to-order model. Wooden main doors, carved entrances, designer doors and chaukhat can be developed around project-specific dimensions rather than only fixed catalogue sizes. Architects, builders and homeowners can share drawings, opening dimensions or reference imagery for evaluation.
Frequently asked questions about door sizes in India
What is the standard main door size in India?
Approximately 3 ft × 7 ft, or 900 × 2100 mm, is a commonly used reference for a residential single main door. Wider and taller dimensions are frequently used for custom entrances.
Is 3 × 7 ft a good size for a main door?
Yes. It is a practical reference for many residential entrances. Larger villas may use wider or taller doors depending on the architectural proportions.
What is the standard bedroom door size in India?
Bedroom doors commonly use widths around 800–900 mm and heights around 2000–2100 mm. Around 900 mm provides more generous access.
What is the standard bathroom door size in India?
A bathroom door is commonly around 600–750 mm wide and approximately 2000–2100 mm high, although the correct size depends on the bathroom layout and accessibility requirements.
What is a good size for a double main door?
An overall width of approximately 4–6 ft is a useful reference range for many residential double entrances. Larger architectural entrances can be made to custom dimensions.
Is door shutter size the same as wall-opening size?
No. The wooden frame, installation clearances and shutter gaps occupy part of the wall opening. Always specify which dimension you are providing when requesting a quotation.
Can a wooden main door be 8 ft tall?
Yes. Eight-foot and taller doors can work well in appropriately proportioned villas and luxury homes, but the additional size and weight require suitable frame and hardware design.
Does VAVA Woods make custom-size wooden doors?
Yes. VAVA Woods follows a made-to-order model, allowing dimensions, shutter configuration, frame, carving, finish and hardware to be developed for the project requirement.
Need a custom-size wooden entrance?
Share your opening dimensions, architectural drawing, reference image, preferred wood, quantity and project location with VAVA Woods for a made-to-order project discussion.