
Wooden Door Frame Size in India: Chaukhat Size, Wood & Measurement Guide
A well-designed wooden door needs the right frame to support it. This guide explains common wooden door frame sizes in India, chaukhat dimensions, frame depth and thickness, timber options, measurement methods and installation considerations for residential and project entrances.
What is a common wooden door frame size in India?
There is no single standard chaukhat section for every door. A regular residential wooden frame may use a section around 100 × 50 mm, while larger or heavier main entrances may use sections around 125 × 60–65 mm or more. The correct frame should be chosen according to wall thickness, shutter size, shutter weight, hardware and architectural requirements.

What is a wooden chaukhat?
A wooden chaukhat is the structural frame fitted around a doorway. It generally consists of two vertical jambs and an upper horizontal member called the head.
The door shutter is connected to the chaukhat using hinges, pivots or another suitable hardware system. The frame therefore has to remain straight, properly fixed and sufficiently strong to support the shutter throughout regular use.
This becomes especially important with a solid wood main door. Large teak or sheesham shutters, deep carving, increased thickness and long hardware can all increase the total load carried by the frame.
Door opening, chaukhat and shutter are different measurements
When somebody says a door is “3 × 7 ft,” it is important to confirm what that measurement actually refers to.
The masonry opening, outside size of the frame, clear opening inside the frame and actual door shutter are separate measurements.
| Term | What It Means | Why It Matters |
|---|---|---|
| Masonry opening | The opening formed in the wall | The full frame must fit inside it |
| Outer frame size | Outside dimensions of the chaukhat | Used for fitting and fixing |
| Inside frame opening | Space available inside the installed chaukhat | Helps determine shutter size |
| Door shutter | The actual opening door leaf | Must match the rebate and frame clearance |
| Clear passage | Usable opening when the door is open | Important for circulation |
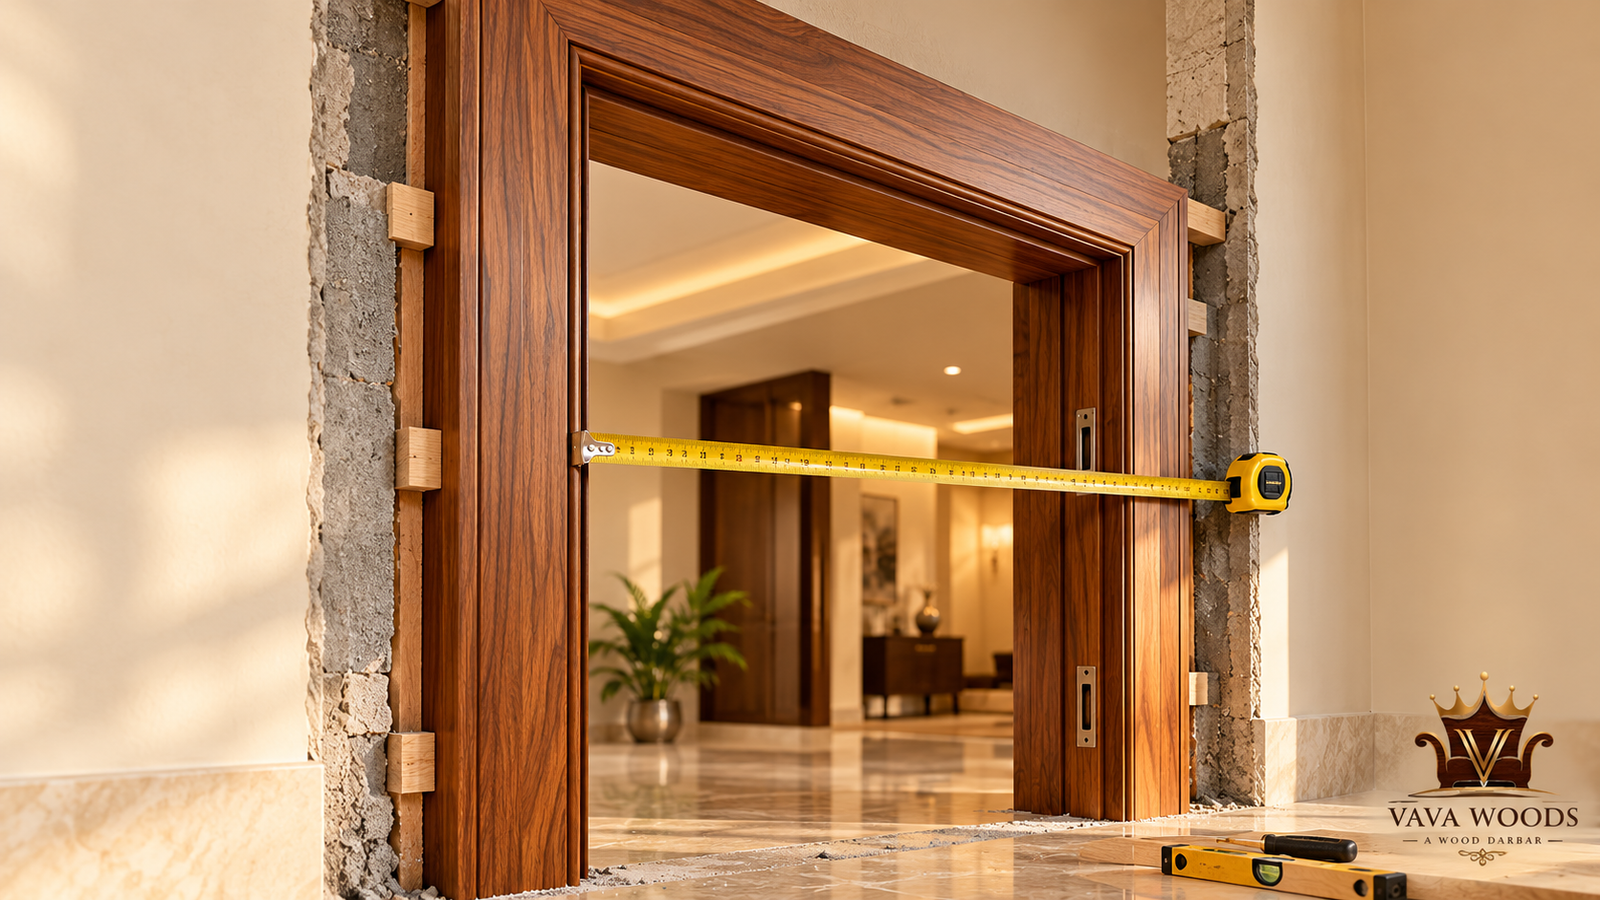
Wooden door frame size chart in India
There is no single frame section that should be used for every Indian home. Frame dimensions vary according to shutter weight, wall depth, installation method and hardware.
The following figures are best treated as reference ranges for planning and discussion.
| Door Application | Example Frame Section | Main Consideration |
|---|---|---|
| Light internal door | Approx. 75 × 50 mm | Small, lightweight shutter |
| Bedroom / regular residential door | Approx. 100 × 50 mm | Common residential reference |
| Main entrance door | Approx. 125 × 60–65 mm | Greater shutter weight and stronger fixing |
| Large carved entrance | Approx. 150 × 60–75 mm or project-specific | Depends strongly on shutter and hardware |
| Special / double rebate frame | Project-specific | Designed around complete door system |
These dimensions are references, not fixed rules
A frame that works for one 3 ft door may not be appropriate for another 3 ft door. A lightweight internal shutter and a thick, carved solid-wood entrance can impose very different loads on the chaukhat.
What size chaukhat is suitable for a main entrance?
Main entrance frames generally need more substantial sections than bedroom or lightweight internal frames.
A heavy solid wood main door may be thicker, taller and wider than an internal shutter. It may also include deep carving, metal hardware or long handles that add to the total weight.
Door weight
The frame must support the shutter without allowing long-term hinge movement or distortion.
Wall depth
The chaukhat should coordinate with the wall, plaster, stone, tiles or decorative cladding.
Hinge or pivot type
Hardware changes the way forces are transferred between shutter and frame.
Door frame depth vs thickness: what is the difference?
A chaukhat section is normally described using two dimensions. For example, a frame referred to as approximately 100 × 50 mm has a deeper dimension and a narrower structural face.
In traditional site terminology this may also be described as roughly a 4 × 2 inch chaukhat, although actual finished dimensions can differ.
The deeper dimension generally coordinates with the wall and architectural reveal, while the structural face provides material for the rebate, hinges and other fixing details.
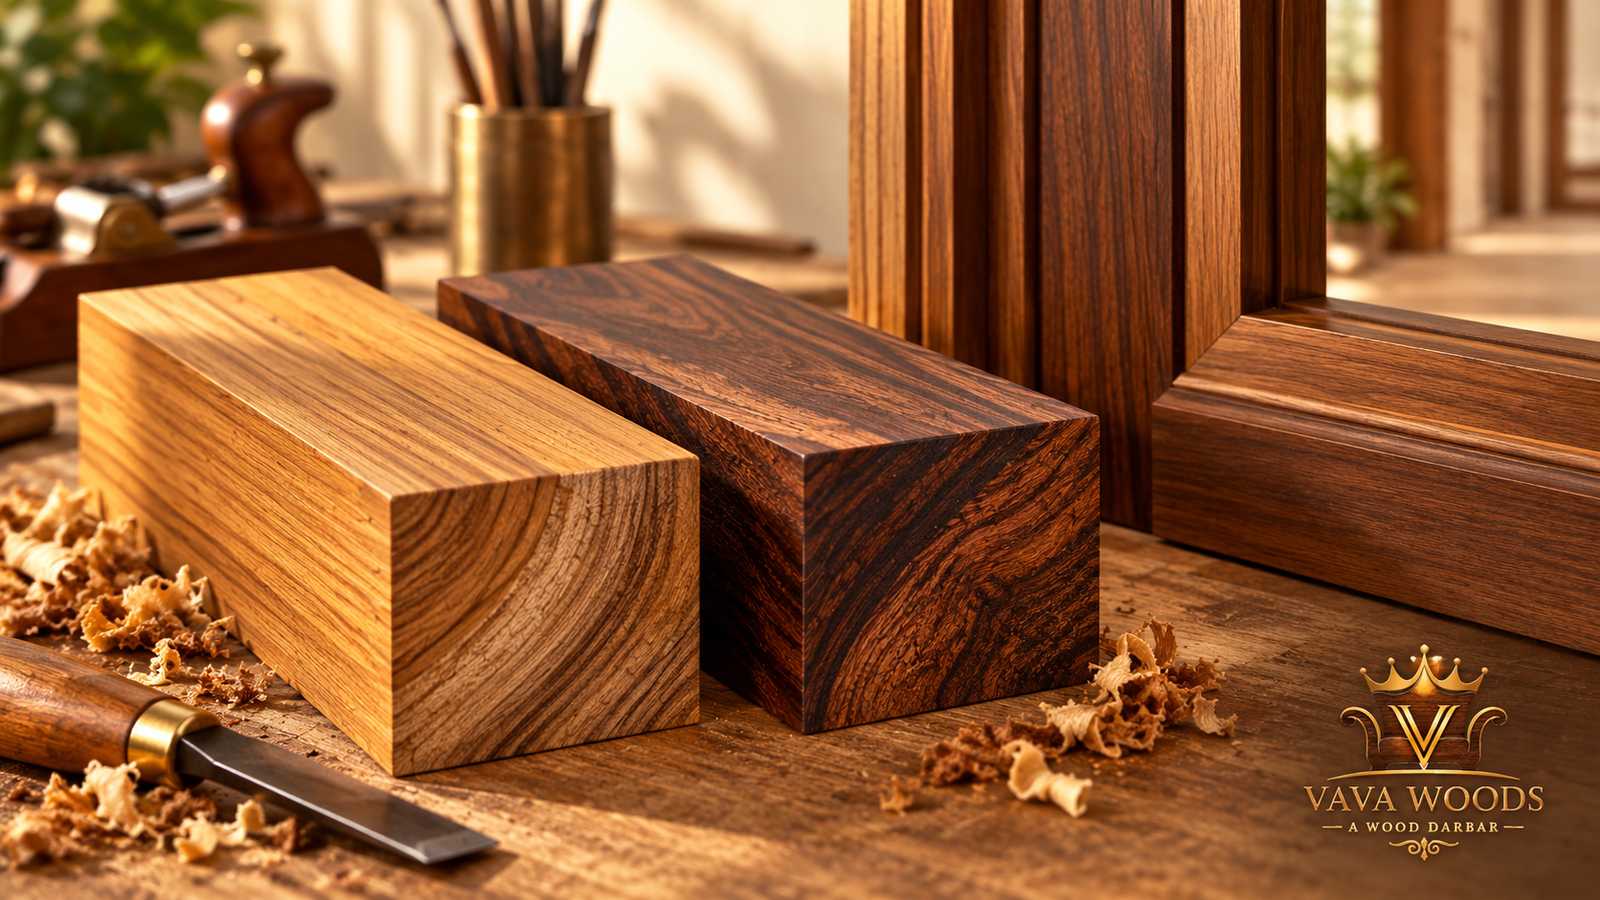
Which wood is best for a door frame or chaukhat?
The appropriate timber depends on whether the frame is an exposed main entrance, an internal room frame or part of a decorative architectural entrance.
Premium main entrances
Teak is commonly considered for premium entrances because of its natural oils, dimensional stability and suitability for high-value woodwork.
Dense, character-rich hardwood
Sheesham offers pronounced grain and substantial density and can be considered for suitable interior or sheltered applications.
Specification-led selection
Other hardwoods can also be evaluated according to availability, exposure, dimensions, design and project budget.
For a broader material comparison, read: Teak vs Sheesham Doors: Which Wood Is Better?
What is a rebate in a wooden chaukhat?
A rebate is the stepped profile cut into a door frame where the shutter rests when it closes.
The rebate determines how the shutter sits inside the frame and should correspond with the shutter thickness and door configuration.
| Frame Detail | Typical Purpose |
|---|---|
| Single rebate | Common arrangement for one door shutter |
| Double rebate | Can support additional shutters or screen arrangements |
| Custom profile | Used for specialised or architectural entrance systems |
How to measure a wooden door frame correctly
Approximate dimensions are usually sufficient when requesting an initial quotation. Before manufacturing begins, however, the actual opening should be properly measured and verified.
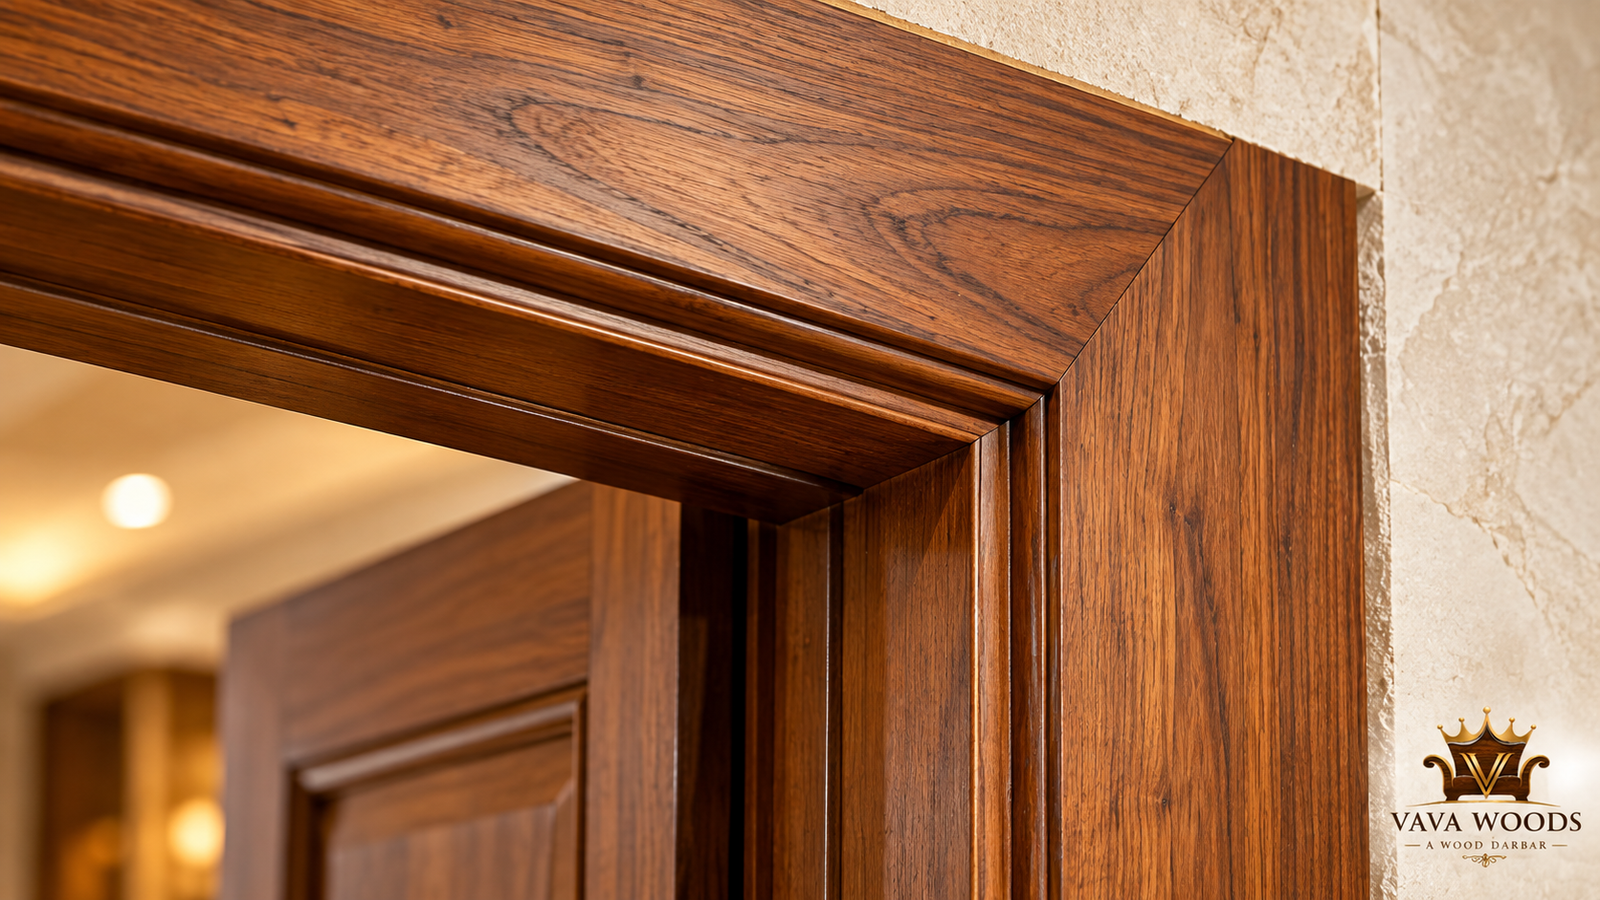
- Measure width near the top.
- Measure width at the centre.
- Measure width near the bottom.
- Measure height on both sides.
- Confirm finished floor level.
- Measure finished wall thickness.
- Check both diagonals.
- Confirm whether the opening is square.
- Confirm shutter thickness.
- Confirm hinge or pivot hardware.
Never rely on only one width measurement
Real construction openings may vary between the top, middle and bottom. Measuring several points helps identify walls that are tapered, uneven or out of square before the chaukhat is manufactured.
Should chaukhat depth match wall thickness?
The frame should normally coordinate with the finished wall depth, but this does not mean it must always finish exactly flush with the wall.
Some designs use projecting wooden frames, decorative architraves, carved surrounds or stone cladding.
The important point is to measure the finished wall build-up rather than relying only on the raw brick or block thickness.
Wooden chaukhat installation checklist
Proper installation is just as important as frame material and dimensions. A frame installed out of square can cause an otherwise well-made door to bind, sag or close incorrectly.
- Confirm vertical jambs are plumb.
- Check that the head is level.
- Measure both diagonals.
- Use appropriate wall fixing points.
- Keep lower frame ends protected from persistent moisture.
- Confirm hinge locations before fitting the shutter.
- Protect polished surfaces during civil work.
- Do not force a frame into an irregular opening.
How to protect a wooden door frame from moisture
Moisture is particularly important around the bottom of a wooden frame. Wet floors, exterior rain, damp masonry and poor finishing can expose the end grain and lower jambs to repeated moisture.
The frame should be appropriately finished for its installation conditions, and exterior entrances should be checked periodically for peeling coating, darkening, swelling or soft timber.
How do you protect a wooden chaukhat from termites?
Door frames can be vulnerable because parts of the timber sit close to masonry and may not be easily visible once installation is complete.
Appropriate timber selection, preventive treatment, dry site conditions and inspection can all help reduce risk.
If you find mud tubes, soft wood or suspected active termite damage, do not simply hide the area under another coat of polish. The pest issue should be properly assessed first.
When should an old wooden door frame be replaced?
During renovation, an existing chaukhat does not automatically need replacement. Its condition and suitability for the new shutter should first be checked.
| Existing Frame Condition | What to Consider |
|---|---|
| Straight, firm and dry | Reuse may be possible after inspection |
| Minor surface wear | Repair and refinishing may be sufficient |
| Lower jambs soft or rotten | Investigate moisture damage and consider replacement |
| Active termite damage | Treat the infestation and assess structural integrity |
| Frame badly twisted | Replacement may provide a better installation |
| New shutter much heavier | Confirm whether the existing frame is strong enough |
What should you send for a custom chaukhat quotation?
Send the approximate opening width and height, finished wall thickness, preferred timber, door design or reference image, shutter dimensions if available, quantity and project location. Also specify whether you require only the chaukhat or a complete door-and-frame set.
Frequently asked questions about wooden chaukhat
What is the standard wooden door frame size in India?
There is no universal section for every door. Approximately 100 × 50 mm is one useful residential reference, while heavier main entrances may require sections around 125 × 60–65 mm or larger.
What is a 4 × 2 inch wooden chaukhat?
It generally describes a frame section roughly four inches by two inches, similar to approximately 100 × 50 mm. Actual finished timber dimensions may differ.
Which wood is best for a main door frame?
Teak is commonly considered for premium main entrance frames because of its stability, natural oils and suitability for quality woodwork. Other suitable hardwoods can also be selected according to the project.
Should the door frame and shutter use the same wood?
They can, which can provide consistent appearance and material characteristics, but using the same wood is not mandatory in every project. Both components should remain structurally compatible.
How thick should a main door chaukhat be?
It depends on shutter size, weight, wall thickness and hardware. Large solid-wood entrance doors generally require more substantial frames than lightweight interior shutters.
Is chaukhat size the same as door shutter size?
No. Wall opening, outer frame dimensions, clear opening and actual shutter dimensions are separate measurements.
Can VAVA Woods manufacture custom wooden chaukhat?
Yes. VAVA Woods follows a made-to-order model, so wooden frames can be developed according to opening size, wall depth, shutter dimensions, timber, design and project requirements.
Need a custom wooden door & chaukhat?
Share your opening dimensions, wall thickness, architectural drawing, reference image, preferred wood, quantity and project location with VAVA Woods for a made-to-order project discussion.